The process behind a project.
Our four‑step journey of how SANNA runs projects.
-
Concept & design
We begin with a site visit and a full concept stage — mood boards, materials, finishes, layouts and renders, usually one concept page per room. Two revision rounds are included, giving plenty of space to refine the direction before anything is finalised.
-
Scope & pricing
Once the concept is approved, we prepare a detailed scope of work and delivery price, with revision rounds available if anything needs adjusting. We also meet with any contractor or architect involved to ensure everything aligns before the build progresses.
-
Costing & contract
With the scope agreed, we produce a full quotation for the works. A deposit secures your place in our schedule and allows us to lock in trades and order any long-lead-time items ahead of starting on site.
-
Renovation & delivery
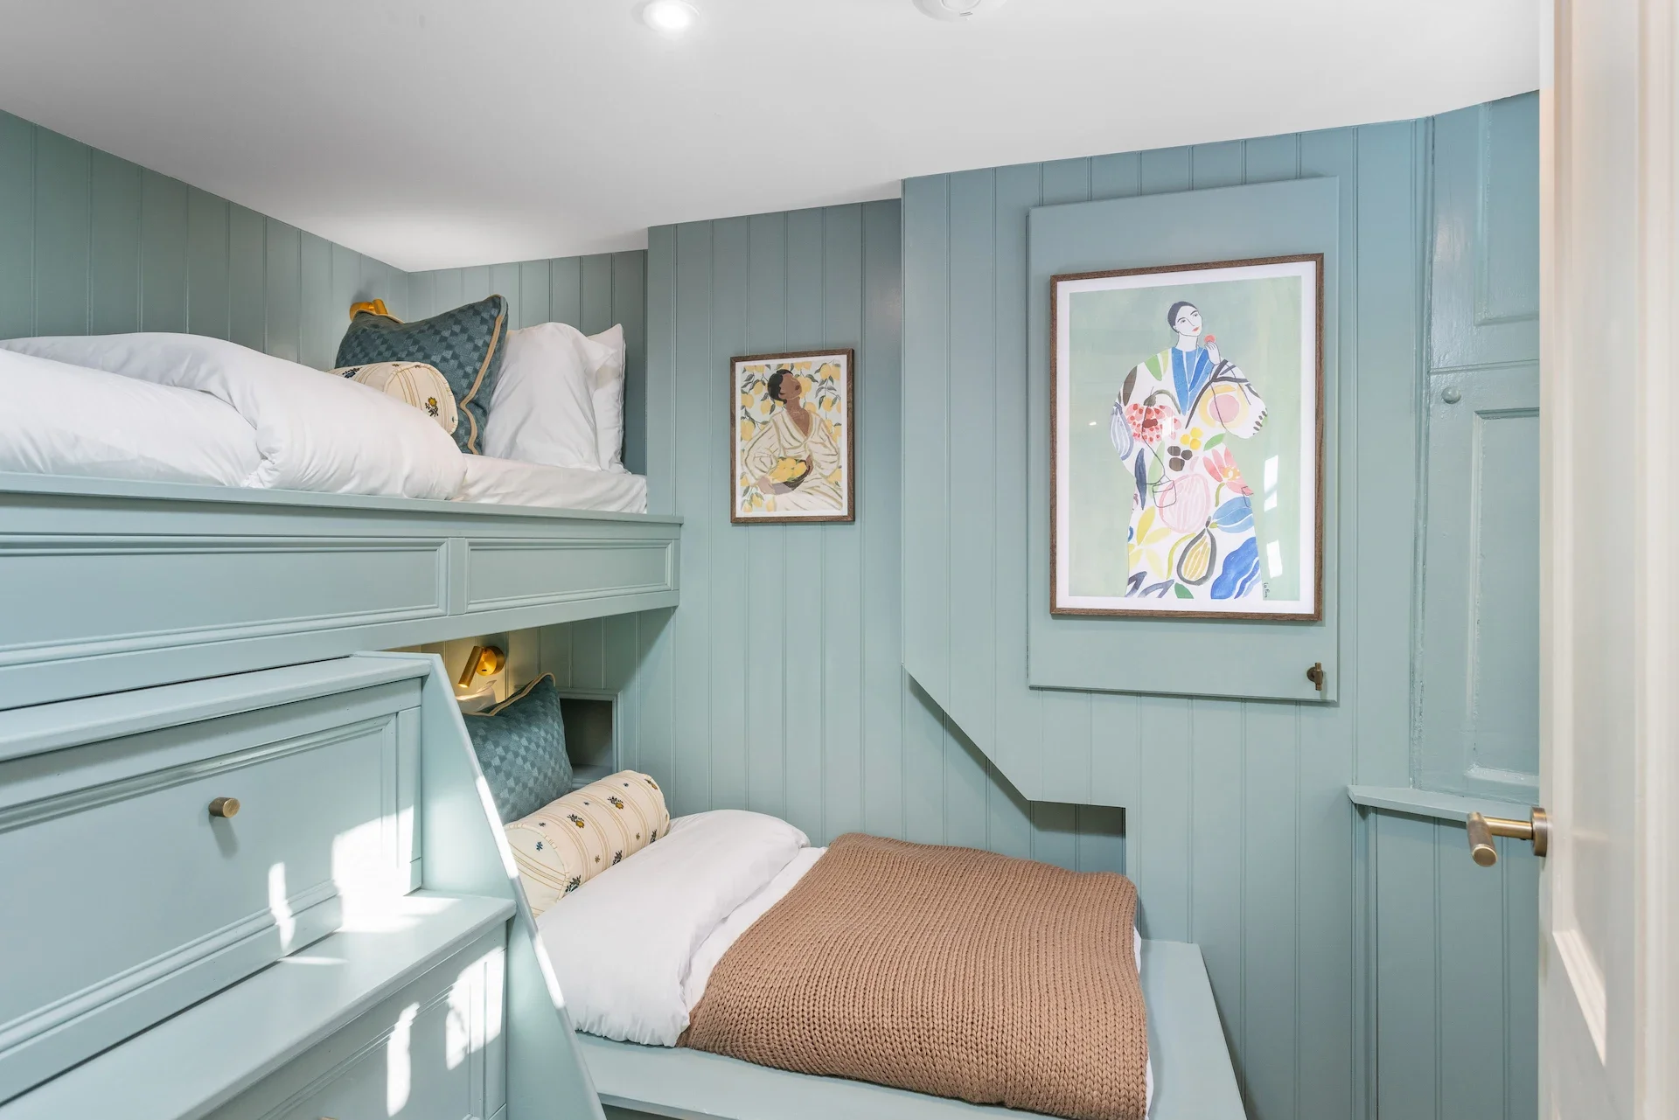
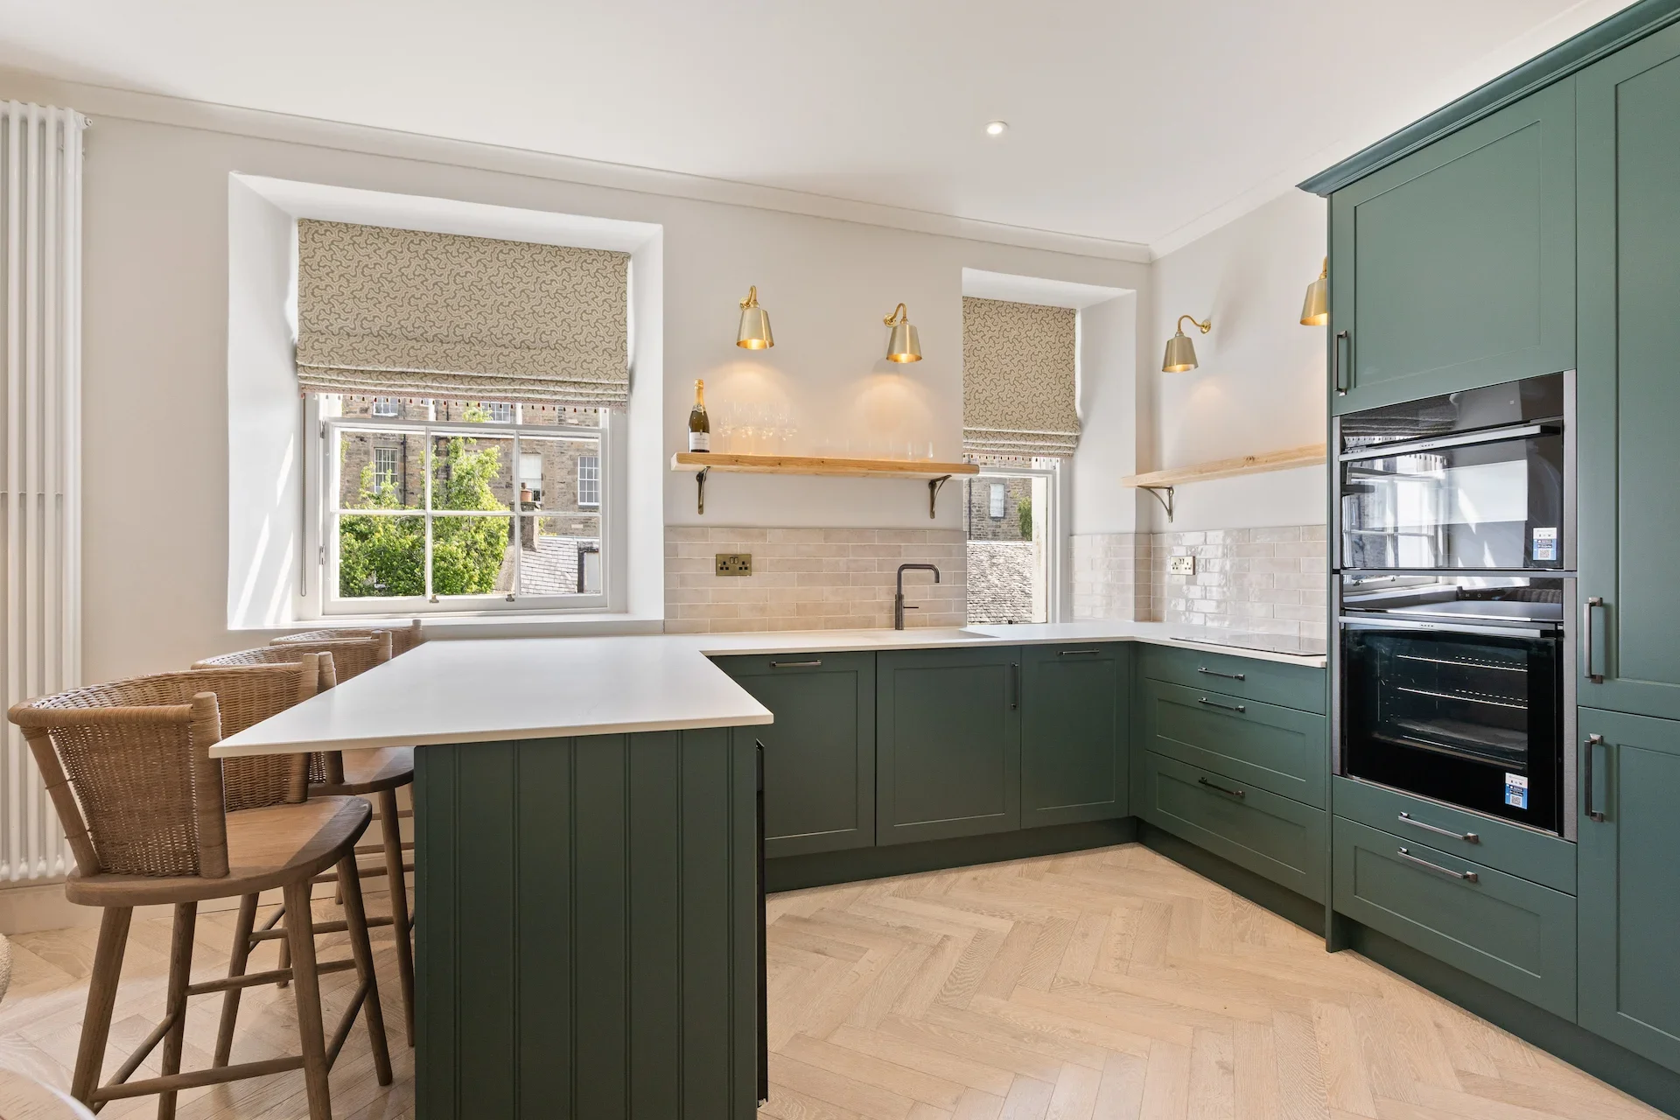
Our team delivers the full renovation and fit-out, from strip-out and building work to kitchens, bathrooms, tiling, decorating, flooring, bespoke joinery, furnishing and styling, project-managed from start to finish so the completed space matches the original vision.
The full 11-step delivery process.
-
A free, no-obligation visit to your property. We get to know you and the space, take measurements and photos, and talk through your aspirations, budget and timeline.
-
We issue a clear proposal for the design stage, so you know exactly what’s included before design work begins.
-
We develop mood boards, furniture direction and preliminary layouts — with two rounds of revisions included.
-
You sign off the final design, with layouts, finishes and furniture direction agreed, before we move on to scope and pricing.
-
We confirm exactly what's included, what isn't, and any assumptions — so there are no surprises later.
-
A detailed quotation covering labour, supply allowances, programme and payment schedule.
-
A deposit secures your place in our schedule and lets us allocate the team and resources to your project.
-
We finalise kitchen/bathroom design, joinery drawings and specifications, and begin procurement.
-
Our project manager runs the works on site, from strip-out to finishing, keeping you updated throughout.
-
A full quality inspection and snagging process, followed by final styling.
-
A final walkthrough, handover of documentation and photography of your finished space.